
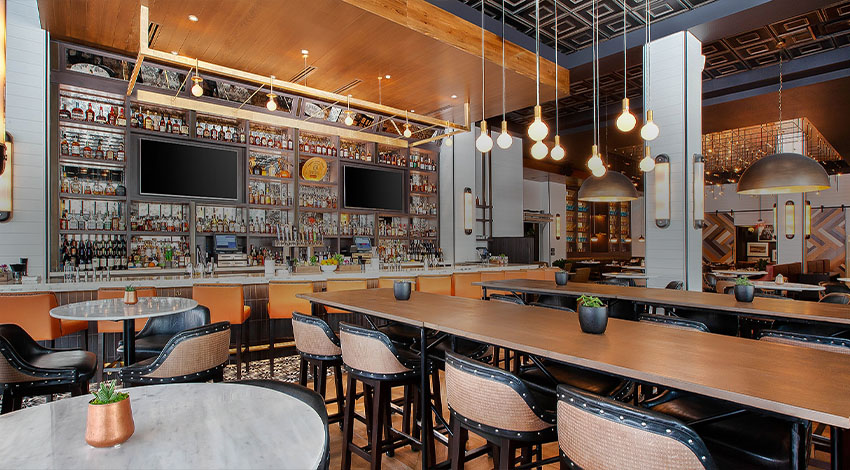
A well-planned kitchen and bar are the foundation of every successful hospitality business. At Chanakya Hospitality, we specialize in designing efficient, functional, and cost-effective kitchen and bar layouts that maximize productivity while maintaining the highest standards of safety, hygiene, and operational efficiency.
Our planning process is tailored to your business concept, available space, menu requirements, and projected customer volume. From workflow optimization to equipment placement, every detail is carefully considered to ensure smooth operations and long-term profitability.
Whether you are launching a new restaurant, hotel, café, cloud kitchen, bakery, or bar, our experienced consultants create layouts that help reduce operational costs, improve staff efficiency, and enhance the overall guest experience.
Our Services Include
- Commercial Kitchen Planning and Design
- Bar counter and back-bar layout design
- Equipment selection and positioning
- Workflow and operational planning
- Utility planning (gas, electrical, plumbing)
- Storage and inventory space optimization
- Food safety and hygiene compliance
- Space utilization and capacity planning
- Coordination with architects and interior designers
Why Choose Our Kitchen & Bar Planning ?
- Customized layouts based on your business model
- Improved operational efficiency and productivity
- Better staff movement and reduced service delays
- Optimized use of available space
- Compliance with industry standards and safety regulations
- Future-ready designs that support business growth
At Chanakya Hospitality, we transform your vision into a practical, efficient, and profitable workspace designed for long-term success.